The Building: Exam Rooms, Labs, Waiting Areas and Common Corridors
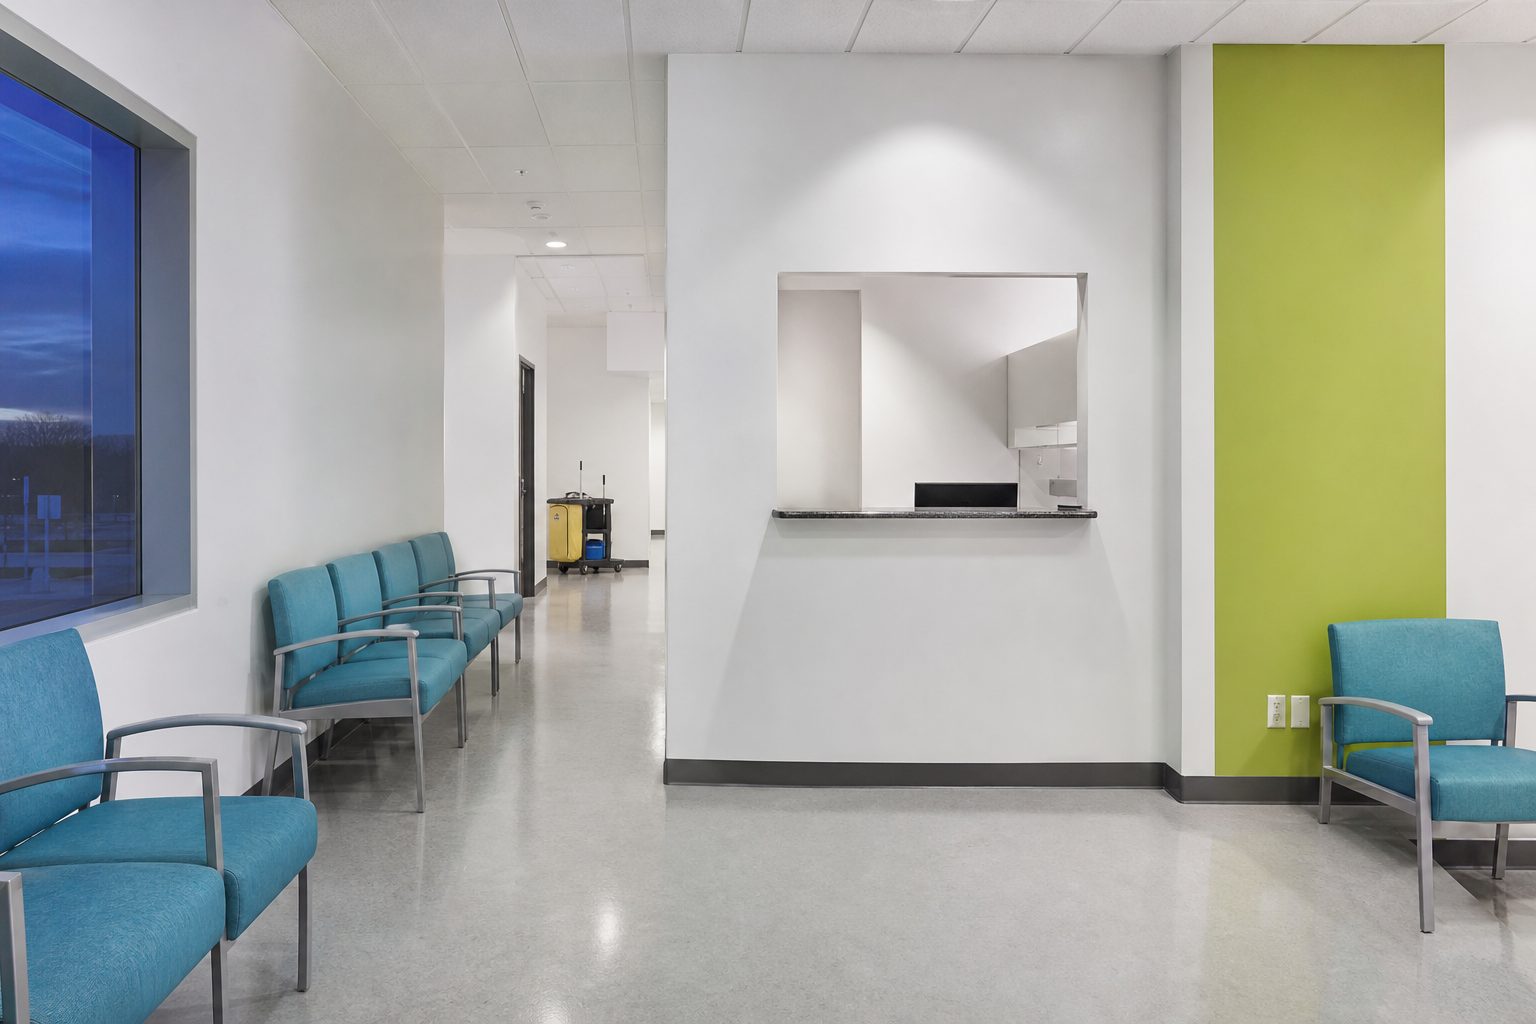
A 40,000 square foot medical office complex is not a single-story shell. This size often means two or three wings, multiple floors, and a mix of tenant suites. The typical layout includes a main entry with waiting areas, hallways lined with exam rooms, procedure rooms, physician offices, staff break rooms, and restrooms for both staff and patients. Many buildings also have lab spaces, imaging suites, and specialty areas such as physical therapy or dental operatories.
Common corridors connect these spaces and see high foot traffic all day. Elevators, stairwells, and lobbies require attention but are not as detail heavy as clinical areas. Shared restrooms and janitor closets round out the service area. The building may operate on extended hours, with some suites open evenings or weekends.
Understanding the layout is step one. Before pricing, walk every room, note flooring types (VCT, carpet, ceramic), check for sensitive equipment, and count the number of sinks and touchpoints. Pay special attention to entry mats and door hardware, as these are high-contact surfaces.
Keep reading: Strip and Refinish vs Scrub and Recoat: Cost and Downtime
Walkthrough Notes That Move the Price Up or Down
Pricing a medical office is more than counting square footage. The walkthrough tells you what the plans and drawings do not. Some variables move the price up: heavily used restrooms, tile floors that show every mop stroke, or medical waste bins in every room. Others bring it down: tenant spaces closed on weekends, minimal carpet to vacuum, or limited glass to clean.
Take note of:
- Frequency of cleaning tasks requested for each zone
- Quantity and type of dispensers (toilet paper, paper towel, hand sanitizer)
- Number of trash cans, including sharps containers and bio bins
- Furniture density (waiting room chairs, rolling stools in labs)
- Clutter or stored items that restrict access to floors and corners
- Specialty surfaces, such as stainless steel counters or glass partitions
- Access restrictions: badge or code entry, alarm systems, or no-go zones during patient hours
Document who provides consumables and liners. Some clinics supply these, while others expect the contractor to handle ordering and stocking. Confirm if after-hours access is allowed, as this can affect labor costs and available scheduling.
Writing the Scope of Work and the Frequency Table
Clear, written scopes prevent disputes and missed expectations. For medical offices, break the scope into zones: exam rooms, labs, waiting areas, restrooms, hallways, and support spaces. Assign cleaning tasks to each zone, specifying what gets done and how often. Use a frequency table to display daily, weekly, and monthly requirements.
Example Cleaning Scope Table
| Area | Task | Frequency |
|---|---|---|
| Exam Rooms | Empty trash, disinfect counters, spot mop floor, wipe door handles | Nightly |
| Restrooms | Sanitize toilets, refill soap and paper, mop floors | Nightly |
| Waiting Area | Vacuum carpet, wipe armrests, clean glass | Nightly |
| Hallways | Dust ledges, mop floors, empty trash | Nightly |
| Lab | Disinfect benches, remove trash, mop | Nightly |
| All Areas | High dusting, detail baseboards, clean vents | Monthly |
Include an addendum for specialty tasks like floor waxing, carpet extraction, and window cleaning. Specify what is included in the base price and what is extra. Explicitly exclude regulated medical waste handling unless you are certified to manage it.
Keep reading: Seven Disinfecting Mistakes That Violate the EPA Label
Where Medical Work Differs: Bloodborne Pathogens and Waste Boundaries
Medical office cleaning is not like retail or general office work. The biggest differences are around infection control and regulated waste. OSHA requires training on bloodborne pathogens for anyone who may come in contact with bodily fluids or sharps. Workers must know how to protect themselves and what to do in case of exposure.
Clinical waste is a separate stream. Red bags, sharps containers, and chemotherapy bins are handled by medical waste vendors, not janitorial staff. Your scope must clearly state your boundaries. For example, cleaners may remove regular trash from exam rooms but are not to touch any waste labeled as biohazard or any container that is red or marked for medical waste. This also applies to certain laundry and mop heads used in isolation rooms.
Some medical offices want all cleaning tools color-coded for infection control. Mop heads, rags, and buckets may be assigned by area to avoid cross-contamination. Ask about this during the walkthrough and include it in your proposal if required.
Review any on-site chemicals and MSDS sheets. Some clinics require or provide specific disinfectants for certain surfaces or equipment. Always clarify who is responsible for stocking these items, and confirm that your crew is trained on their use and storage.
Converting Tasks Into Labor Hours With Production Rates
After listing every task and its frequency, estimate how long each will take. Production rates are your guide. These are standardized cleaning times, often given as square feet per hour for each task. For example, general office vacuuming may run at one rate, but exam rooms with fixed equipment slow that rate down.
Breaking Down the Space
- Exam rooms: Count the number. Multiply by the average time per room for trash, wipe down, and floor.
- Restrooms: Calculate time per fixture, not just per room. A restroom with three stalls and two sinks takes longer than a single-occupant one.
- Labs and specialty rooms: Add extra time for equipment workarounds and additional disinfecting.
- Hallways and lobbies: Use square footage and a rate for either hard flooring or carpet.
Factor in set-up and takedown time. Moving carts, stocking supplies, and locking up all add to the total. Do not forget to allow for travel time between floors or wings.
Sample Calculation
If your crew averages 2,500 square feet per hour in a mixed medical space, a 40,000 square foot building could require 16 labor hours per cleaning. Adjust up if the client wants extra disinfecting, has high-touch surfaces, or demands detailed work nightly. Adjust down for wide, open spaces or minimal furniture.
Multiply your estimated hours by the number of cleaning days per week to find the weekly and monthly total. Use this as your labor base when building the quote.
See how MopRoute handles this for commercial cleaning
Building the Hourly Cost: Wages, Burden, Supplies and Equipment
Once you know the labor hours per night, calculate the hourly cost. This is more than just wages. You must include payroll taxes, workers' compensation, liability insurance, and paid time off if offered. This full cost is your labor burden.
Supplies and consumables are the next layer. For a medical office, you will need EPA-registered disinfectants, microfiber towels, mop heads, gloves, trash liners, and often shoe covers. Estimate monthly cost based on usage rates for each room type and task. If the client wants you to stock toilet paper, paper towels, or soap, include those as a pass-through or as a separate line item.
Equipment costs cover the wear and tear or lease of vacuums, floor scrubbers, mop systems, and carts. Figure the monthly allocation based on expected lifespan and replacement cost. For example, a vacuum used five nights a week may need replacing every 18 to 24 months. Divide the cost over that period to get a monthly equipment charge.
If your crew uses their own vehicles, add a mileage or travel allowance. For buildings with paid parking or tolls, include those as direct costs.
Adding Overhead and Profit, Then Sanity Checking Cost Per Square Foot
Labor, supplies, and equipment give you the base cost. Add overhead for business expenses: office rent, accounting, scheduling software, uniforms, and management time. This is often calculated as a percentage of direct costs. Then add profit margin. The amount depends on your market, risk, and how full your schedule is.
Arrive at a monthly price by multiplying your total cost per cleaning by the number of services per month. Before presenting to the client, check your price against the square footage. Medical cleaning is almost always priced higher per square foot than typical office space because of infection control, specialty chemicals, and higher regulatory risk.
Do a final check. Compare your monthly price to what similar buildings pay in your area, adjusting for frequency, scope, and building type. If your number is much higher or lower than expected, review your task times, burden rates, and supply assumptions. Make sure the proposal covers all your costs and includes a cushion for things you cannot see on the initial walkthrough.
What Belongs in the Proposal and What Stays in Your File
Your written proposal to the client should be clear and precise. Include a summary of the building, the full scope of work, a task frequency table, and your monthly or annual price. Clearly list any assumptions, exclusions, and items that are billed separately (like consumables or floor care).
Do not overwhelm the client with your detailed time studies or production rate worksheets. Keep those in your internal file. Also keep your burden calculations, supply breakdown, and estimates of labor allocation per zone. This way, if the client requests a change or questions your price, you can quickly defend your numbers and adjust the bid if needed.
Attach proof of insurance and relevant certifications, such as bloodborne pathogen training. If the building has unusual security or access requirements, include a statement of how your team will comply.
Finally, explain how work will be tracked and verified. Many medical clients want a record of completed tasks, especially for regulated areas. Tools that provide recurring route schedules, per-property checklists, and photo verification can support this requirement and reduce disputes over scope or missed work.